The cheapest smart home is the one planned before the plaster goes on
Retrofitting costs two to three times more than building it in. If your walls are still open, this is the moment. Almost nobody tells you what to ask your builder for.
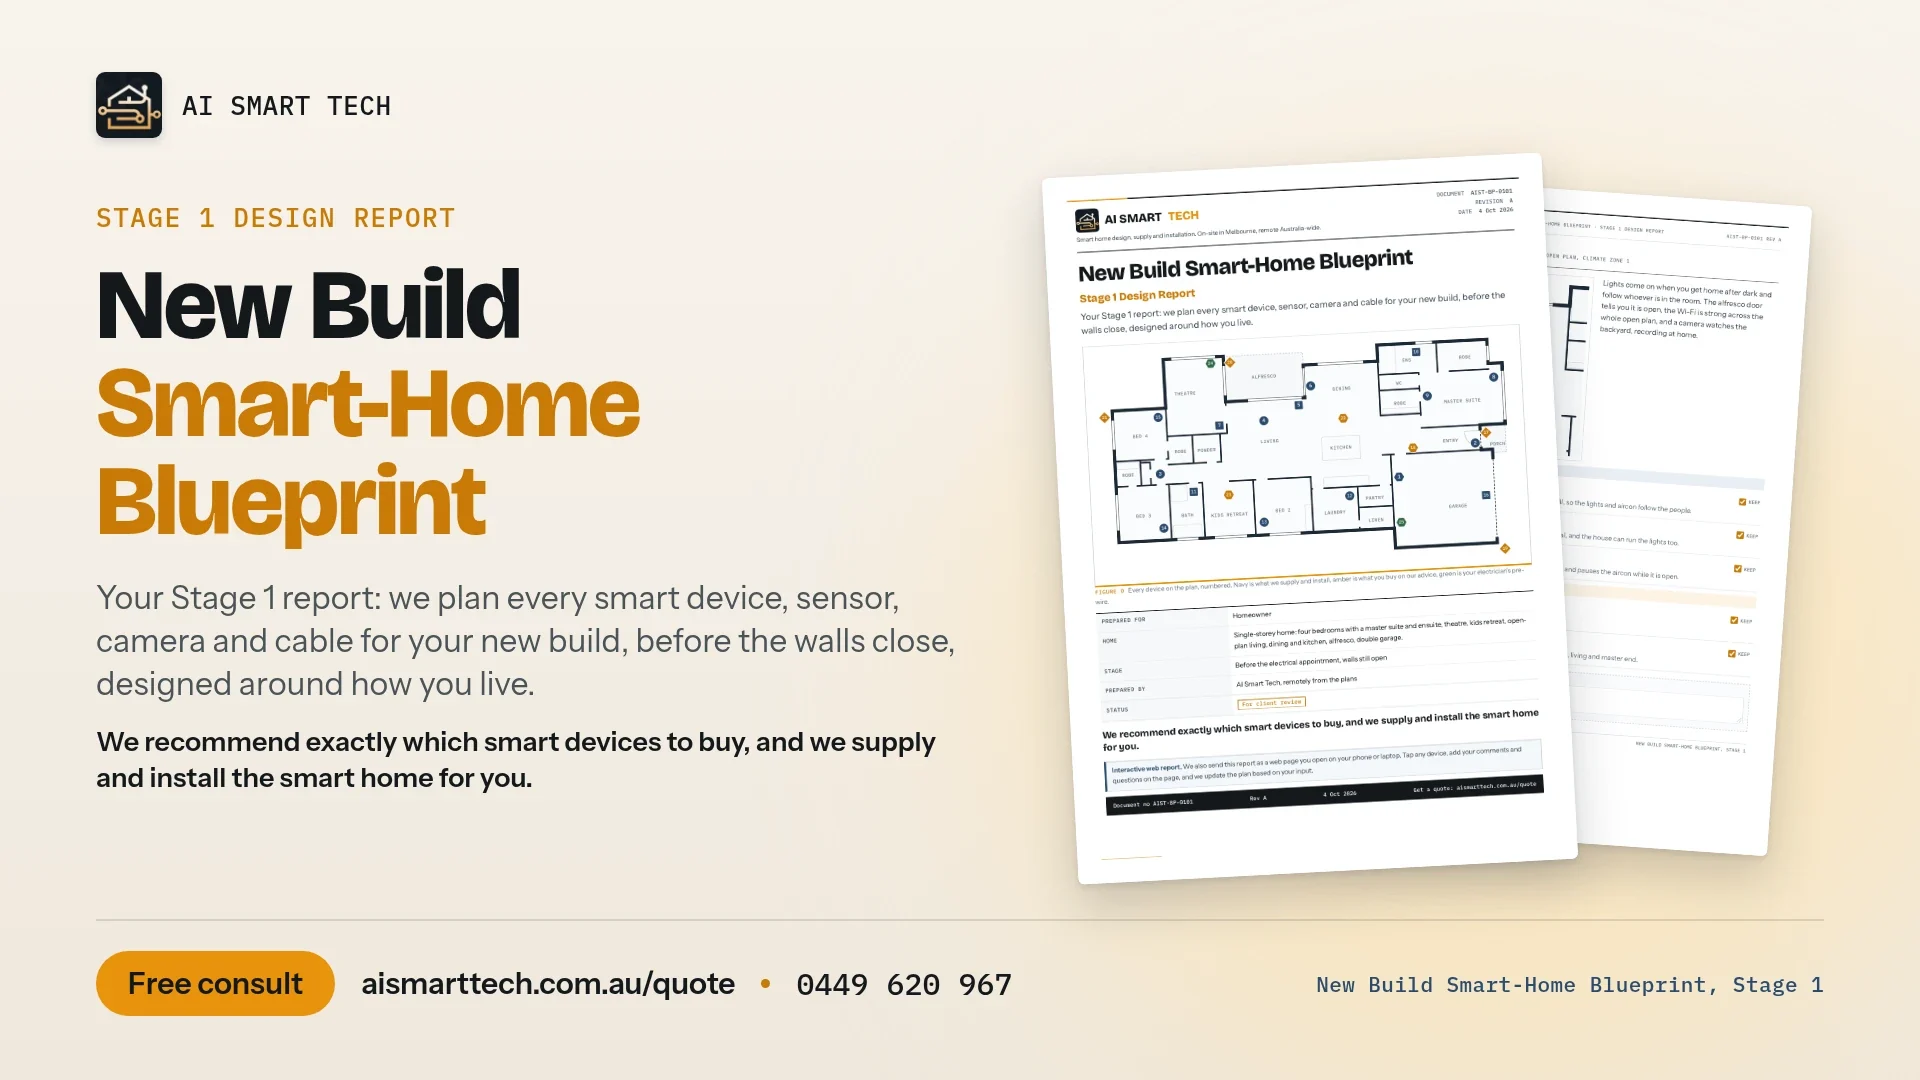
See a real Blueprint report
We plan every smart device, sensor, camera and cable for your new build, designed around how you live.
Two plans your builder and electrician can work from
Every report is drawn on your own floor plan. Here is a sample, so you can see exactly what you get.
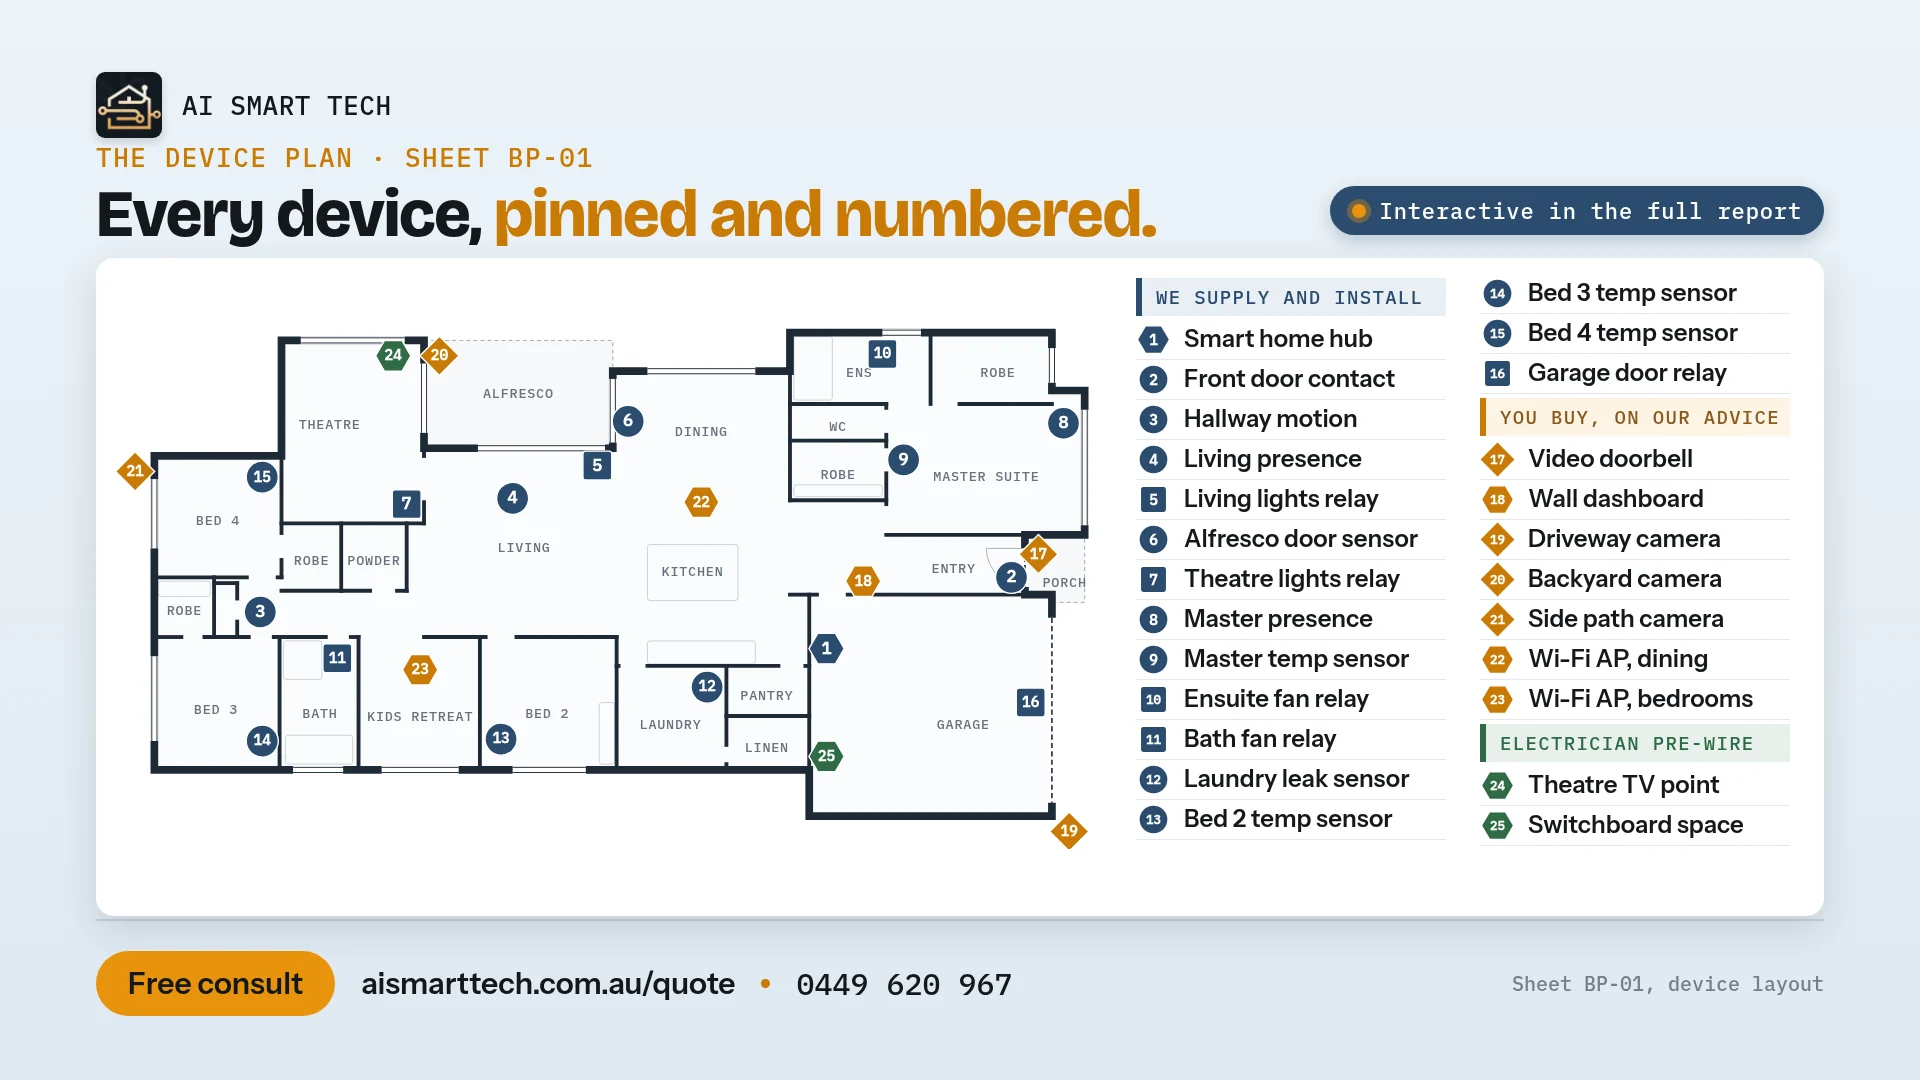
Every device, pinned and numbered
Each device has a number that matches the plan and the room pages. Every device sits in one of three groups, so you always know who supplies it and who fits it.
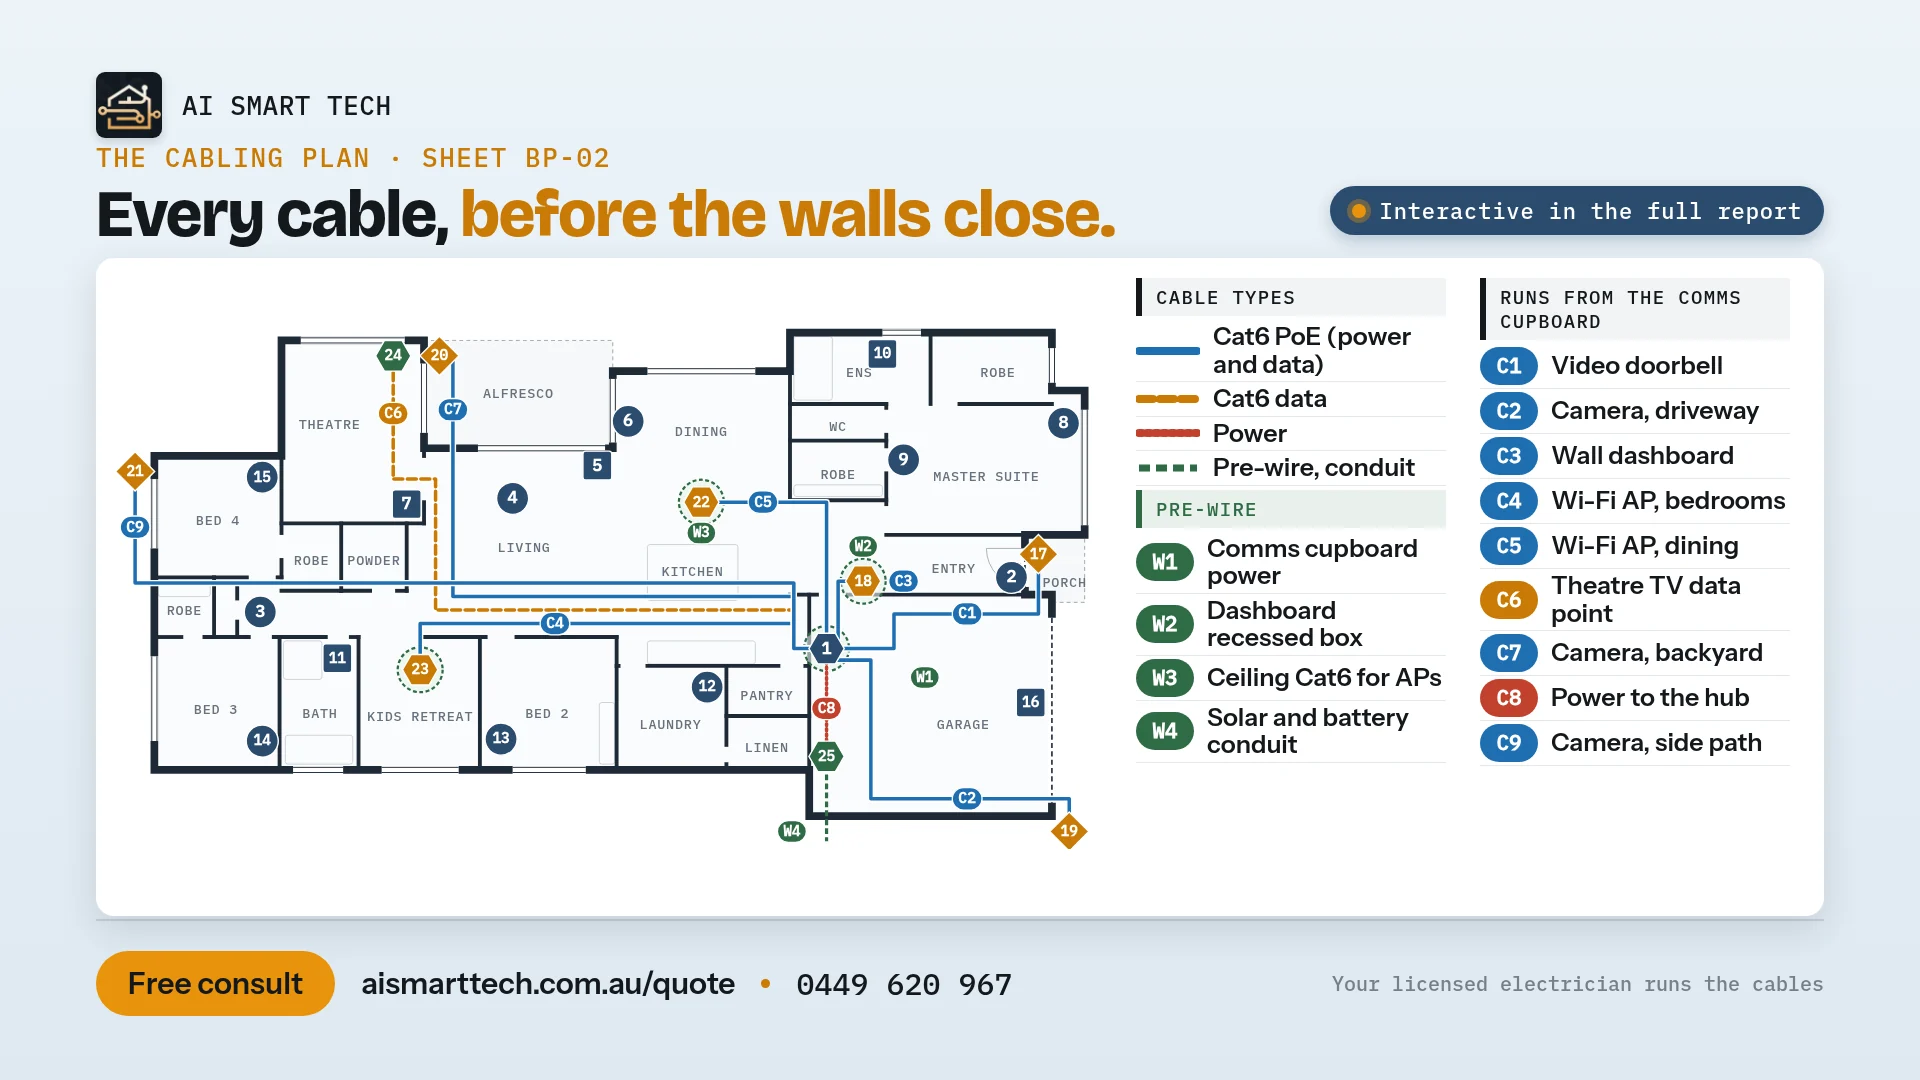
Every cable, before the walls close
Every network and power run goes back to the comms cupboard, each one marked for your electrician, who runs the cables.
Also in the report
- Deep boxes at every switchSo smart modules fit behind normal plates.
- Network, Wi-Fi and camera cabling planAccess points and camera runs placed on the plan.
- Pre-wire for what comes laterBlinds, gate, EV charger, future solar and battery.
- Climate zone-controller guidanceThey are not all equal, so we tell you which to ask for.
- Builder and electrician handover checklistA list they can tick off, so nothing is missed.
Not just a PDF. A web report you can comment on.
Your Blueprint arrives as a page you open and use, not a file you scroll past.
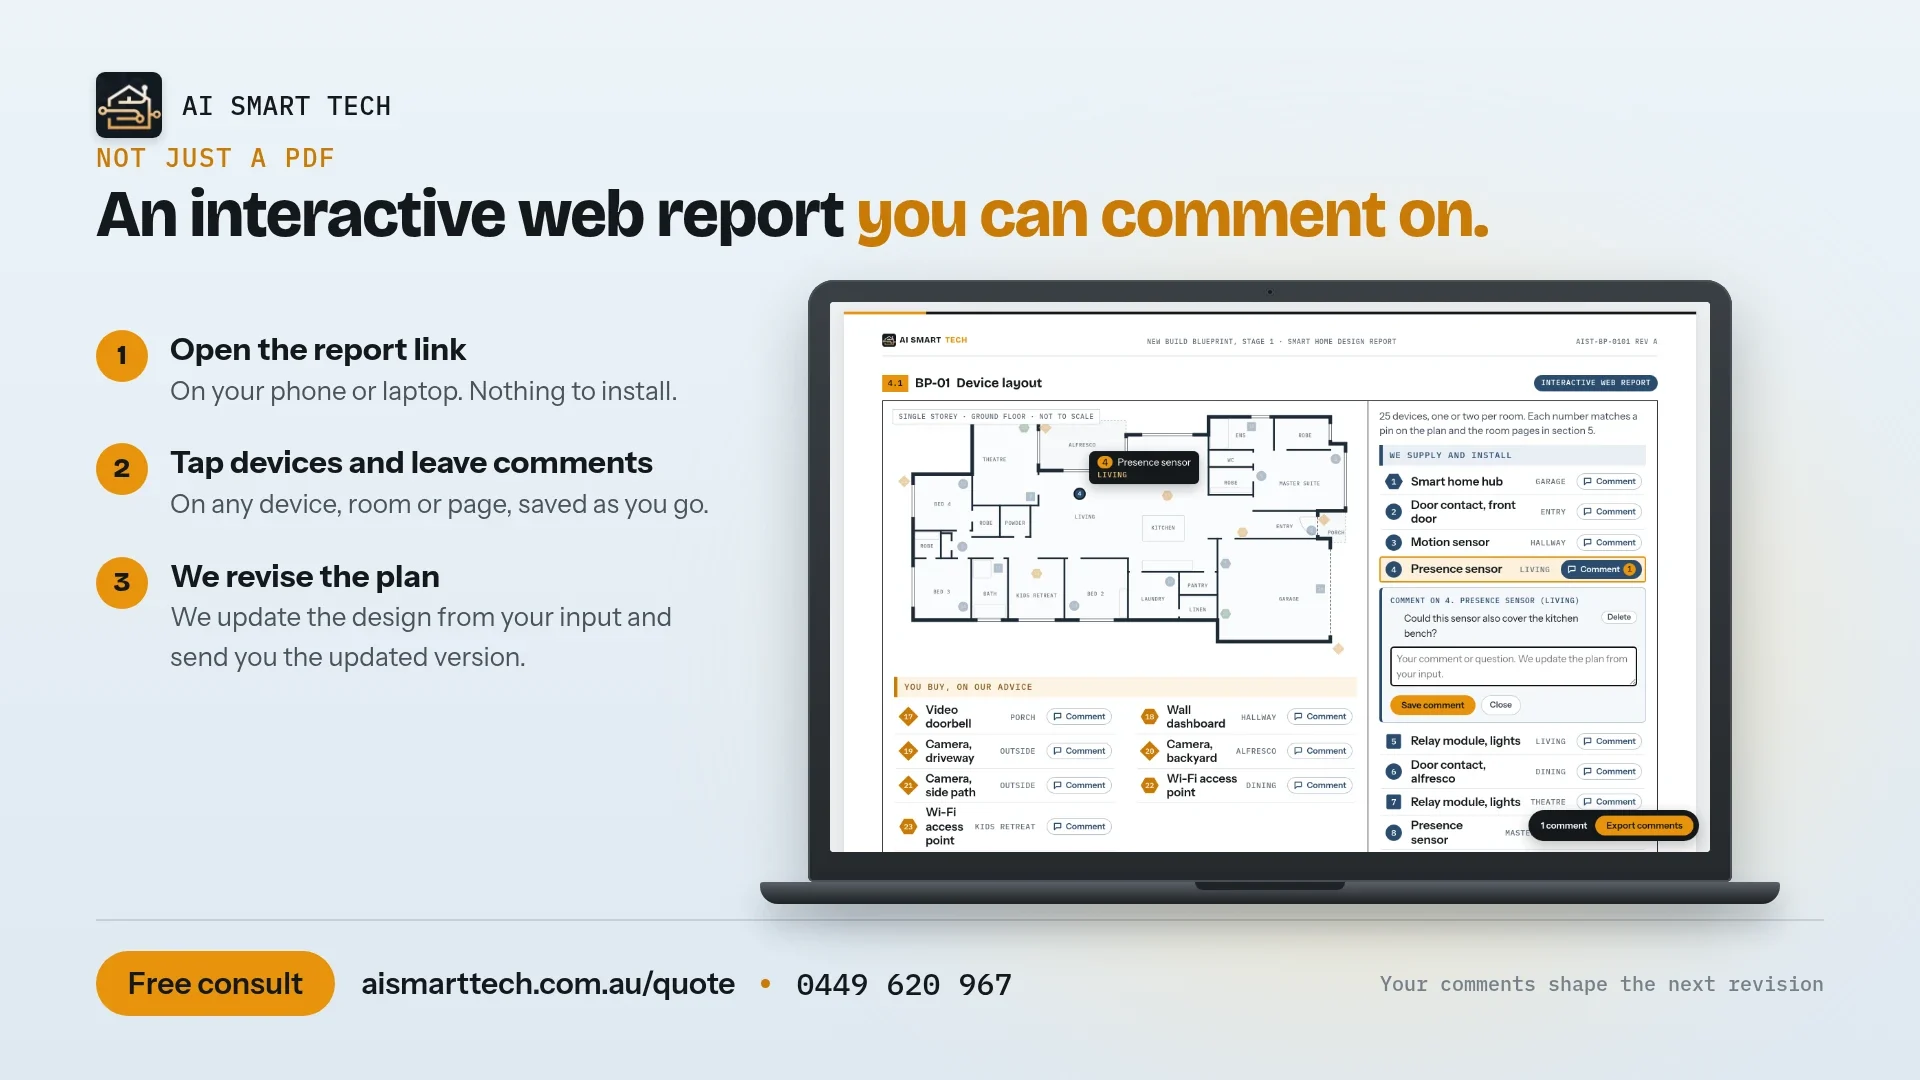
Open the report link
On your phone or laptop. Nothing to install.
Tap devices and leave comments
On any device, room or page, saved as you go.
We revise the plan
We update the design from your input and send you the updated version.
Design it now. Set it up when you move in.
New Build Smart-Home Blueprint
A fixed-fee design report at the electrical-planning stage. You receive a specification to hand straight to your builder and electrician:
- Deep boxes at every switch, so smart modules fit behind normal plates
- Network, Wi-Fi access point & camera cabling plan
- Pre-wire for blinds, gate, EV charger, future solar & battery
- Climate zone-controller guidance (they're not all equal)
- Builder & electrician handover checklist
Setup on a house that's ready for it
Once you're in, we deliver your Starter or Pro package on a home that was wired for it from day one:
- Faster, cleaner installation: no compromises, no visible retrofits
- Every cable and switch box already where the design needs it
- Energy, dashboards and care plans, all on a proper foundation
All fixed wiring & cabling in the specification is performed by your builder's licensed trades. We provide the design they build from.
Before the electrical appointment
The right time is before the electrical appointment with your builder, while the walls are still open.
We work remotely from your plans, anywhere in Australia.
Frequently asked questions
When should I plan a smart home for a new build?
Before the electrical rough-in, ideally while the plans are being finalised. Cabling for cameras, access points, the wall tablet and sensors costs little before the plaster goes on and a lot afterwards.
Is the New Build Blueprint available outside Melbourne?
Yes. It is $500 fixed and delivered remotely anywhere in Australia from your plans. Here is a Perth new build we planned remotely.
What do I get?
A room-by-room design drawn on your floor plans, and a clear list your builder and electrician can work from, so the home is ready for automation on the day you move in.
Who does the wiring?
Your builder's licensed electrician. We design the system; they install the cabling and power to our plan.
Building now? Start with a free 30-minute consult.
Tell us about your build. We'll tell you what to ask your builder for, whether or not you go further with us. See our packages first if you like.
Book your free consult